Leave a Message

Thank you for your message. I will be in touch with you shortly.

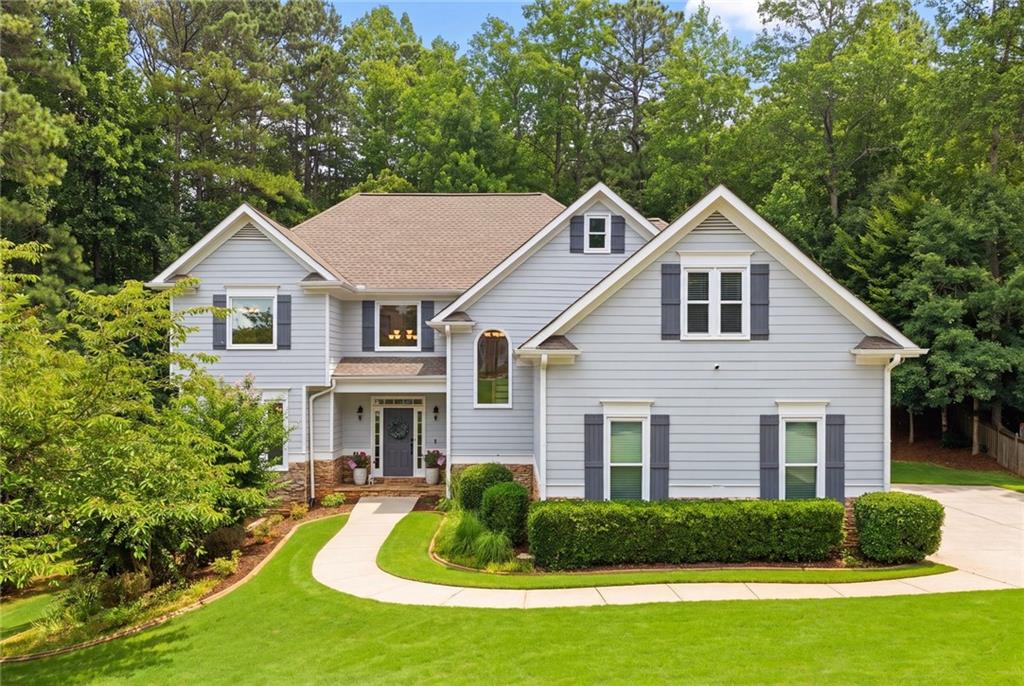
Gray two-story house with white trim, dark shutters, landscaped lawn, and mature trees behind it.
Bought with KIM WACHTEL with REMAX Around Atlanta and Listed by Will Letton with Peachtree Town & Country  404-671-9100
Sold

915 Sentry Ridge Crossing

915 Sentry Ridge Crossing, Suwanee, GA 30024

$738,000
Set on over half an acre in Suwanee's Morningview community, this five-bedroom executive home offers 5,205 square feet across three finished levels, plus a three-car garage.

Four bedrooms and three full baths occupy the upper level. A fully finished terrace level adds a fifth bedroom, a media or recreation room, and a private office -- flexible space that adapts as your needs change.

Inside, a two-story foyer sets the tone with all-new hardwood floors, an arched hallway, and a dry bar tucked just off the entry. The formal dining room comfortably seats eight, with a bay window pulling in light from the front lawn.

The kitchen anchors the home: granite counters, stainless appliances, an oversized island with bar seating, and a walk-in pantry. It opens directly into a vaulted, window-wrapped keeping room with a stacked stone fireplace, keeping the space connected for everyday living. A main-level laundry room sits just off the garage.

The primary suite serves as its own retreat -- tray ceilings, a sitting room with a second stone fireplace, and windows overlooking the trees. The en-suite bathroom delivers a navy double vanity, a jetted soaking tub, and a separate glass shower, with vaulted ceilings throughout.

Dual staircases lead to the terrace level, ideal for guests or separating storage from living space. Outside, a private back deck overlooks the wooded lot. Built-in audio runs throughout, extending from the foyer to the back patio.

Major systems were fully updated in 2022: all-new hardwood floors, all-new windows, and two new HVAC units -- meaningful infrastructure already handled.

Add a covered front entry and access to Morningview's swim and tennis amenities, and this address delivers space, privacy, and proximity to Gwinnett County schools.

5
beds

5
baths

5,205 Sq.Ft. LIVING AREA

0.55 Acres lot

Will  Letton

Will Letton

Features & Amenities

Interior

  • total bedrooms5
  • Total bathrooms5
  • full bathrooms4
  • half bathroom1
  • Laundry room Laundry Room, Main Level
  • Flooring Ceramic Tile, Hardwood
  • Fireplace Living Room, Master Bedroom
  • APPLIANCES Dishwasher, Disposal, Gas Cooktop, Gas Range, Microwave, Refrigerator
  • other interior Features Cathedral Ceiling(s), Crown Molding, Double Vanity, Dry Bar, High Ceilings 10 ft Main, High Speed Internet, Low Flow Plumbing Fixtures, Sound System, Vaulted Ceiling(s), Walk-In Closet(s)

Area & Lot

  • Status Sold
  • Date Sold November 6, 2026
  • Living Area5,205 Sq.Ft.
  • Total Area5,205 Sq.Ft.
  • Lot Area0.55 Acres
  • MLS® ID7817737
  • TypeResidential
  • YEAR BUILT2001
  • NeighborhoodSuwanee
  • Architecture StylesTraditional
  • Water FrontageNone
  • View DescriptionNeighborhood
  • Elementary SchoolSuwanee
  • Middle SchoolNorth Gwinnett
  • High SchoolNorth Gwinnett

Exterior

  • STORIES3
  • Garage Space3.0
  • water SourcePublic
  • utilitiesCable Available, Electricity Available, Natural Gas Available, Phone Available, Sewer Available, Underground Utilities, Water Available
  • PoolNone
  • roofComposition, Shingle
  • lot featuresBack Yard, Wooded
  • parkingGarage, Garage Faces Side, Kitchen Level
  • HEAT TYPECentral, Natural Gas
  • AIR CONDITIONINGCeiling Fan(s)
  • sewerPublic Sewer
  • SubstructureConcrete Perimeter
  • Disability FeaturesNone
  • security FeaturesCarbon Monoxide Detector(s), Smoke Detector(s)
  • Green featuresNone
  • other exterior FeaturesPrivate Entrance, Private Yard, Rain Gutters, Rear Stairs

Financial

  • Sales Price$738,000
  • Real Estate Tax $8,781/yr
  • HOA $1,025/yr
View Virtual Tour

Connect With Me

Start Your Home Search