Leave a Message

Thank you for your message. I will be in touch with you shortly.

2123 Cortland Road
Bought with Casey Schiltz with Atlanta Fine Homes Sotheby's International and Listed by Tracie Grodi with Ansley Real Estate  770-284-9900
Sold

2123 Cortland Road

2123 Cortland Road, Alpharetta, GA 30009

$1,195,000
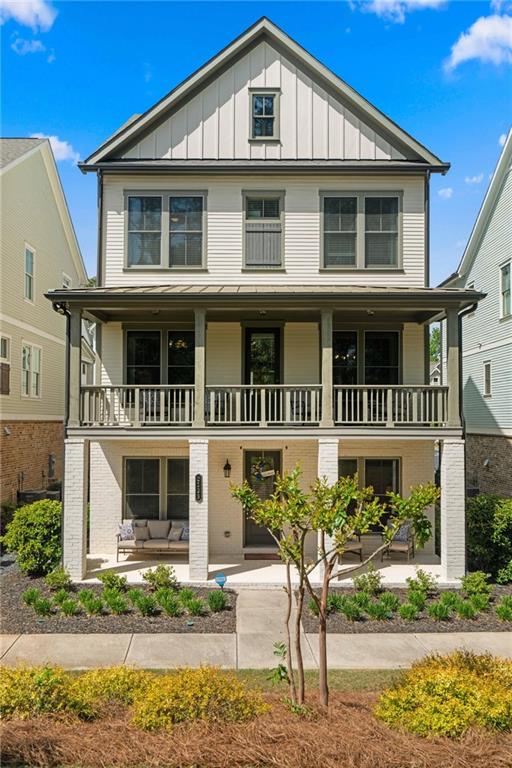
Welcome home to this beautiful 3-story single-family home in Lakeside at Crabapple, ideally located near shopping, Milton Library, restaurants, salons, wellness centers and award-winning schools in downtown Milton. This beautiful 4-bedroom, 4.5-bath home features hardwood floors throughout, wide-open and light-filled living spaces, a spacious kitchen, eat-in breakfast nook, wine/coffee nook, formal dining room, powder room and a dedicated office on the main entertaining level.

Enjoy both front and rear covered deck areas--perfect for grilling, entertaining, or simply relaxing. Upstairs, you'll find the spa-like primary suite that boasts a soaking tub/separate shower and large custom closet complete with custom island. Additionally, you will find two generously sized bedrooms, each with its own ensuite bath. The terrace level offers a en-suite bedroom and living area--ideal for guests, a private retreat, or additional flex space.
Custom closets/storage and beautiful designer lighting create spaces that feel both functional and effortlessly elevated.

Even the garage is a true extension of the home, featuring an additional storage room and professionally coated epoxy flake flooring--offering a clean, polished environment perfect for organization and everyday ease, along with space for a golf cart. Additional parking is available in the driveway, with ample guest parking throughout the community.
Enjoy serene front-facing views of the community park and wooded areas--bringing a sense of peace and natural beauty right to your doorstep.

4
beds

5
baths

3,203 Sq.Ft. LIVING AREA

3,746.16 Sq.Ft. lot

Tracie Grodi

Tracie Grodi

Features & Amenities

Interior

  • total bedrooms4
  • Total bathrooms5
  • full bathrooms4
  • half bathroom1
  • Laundry room Laundry Room, Upper Level
  • Flooring Tile, Wood
  • Fireplace Family Room, Gas Log
  • APPLIANCES Dishwasher, Disposal, Dryer, Electric Water Heater, Microwave, Refrigerator, Washer
  • other interior Features Disappearing Attic Stairs, Double Vanity, High Speed Internet, Tray Ceiling(s), Walk-In Closet(s)

Area & Lot

  • Status Sold
  • Date Sold May 28, 2026
  • Living Area3,203 Sq.Ft.
  • Total Area3,203 Sq.Ft.
  • Lot Area3,746.16 Sq.Ft.
  • MLS® ID7754216
  • TypeResidential
  • YEAR BUILT2021
  • NeighborhoodMilton
  • Architecture StylesOther
  • Water FrontageNone
  • View DescriptionOther
  • Elementary SchoolCrabapple Crossing
  • Middle SchoolNorthwestern
  • High SchoolMilton - Fulton

Exterior

  • STORIES3
  • Garage Space2.0
  • water SourcePublic
  • utilitiesCable Available, Electricity Available, Natural Gas Available, Phone Available, Water Available
  • PoolNone
  • roofMetal
  • lot featuresLevel
  • parkingAttached, Garage, Garage Door Opener, Garage Faces Rear, Garage Faces Side
  • HEAT TYPECentral
  • AIR CONDITIONINGCentral Air
  • sewerPublic Sewer
  • SubstructureSlab
  • Disability FeaturesNone
  • security FeaturesCarbon Monoxide Detector(s), Fire Alarm, Smoke Detector(s)
  • Green featuresNone
  • other exterior FeaturesBalcony, None

Financial

  • Sales Price$1,195,000
  • Real Estate Tax $13,157/yr
  • HOA $234/mo

Connect With Me

Start Your Home Search