Leave a Message

Thank you for your message. I will be in touch with you shortly.

1205 Beacon Hill Crossing
Bought with Shiva Group with Compass and Listed by Brian K Henson with Atlanta Fine Homes Sotheby's International  770-442-7300
Sold

1205 Beacon Hill Crossing

1205 Beacon Hill Crossing, Alpharetta, GA 30005

$835,000
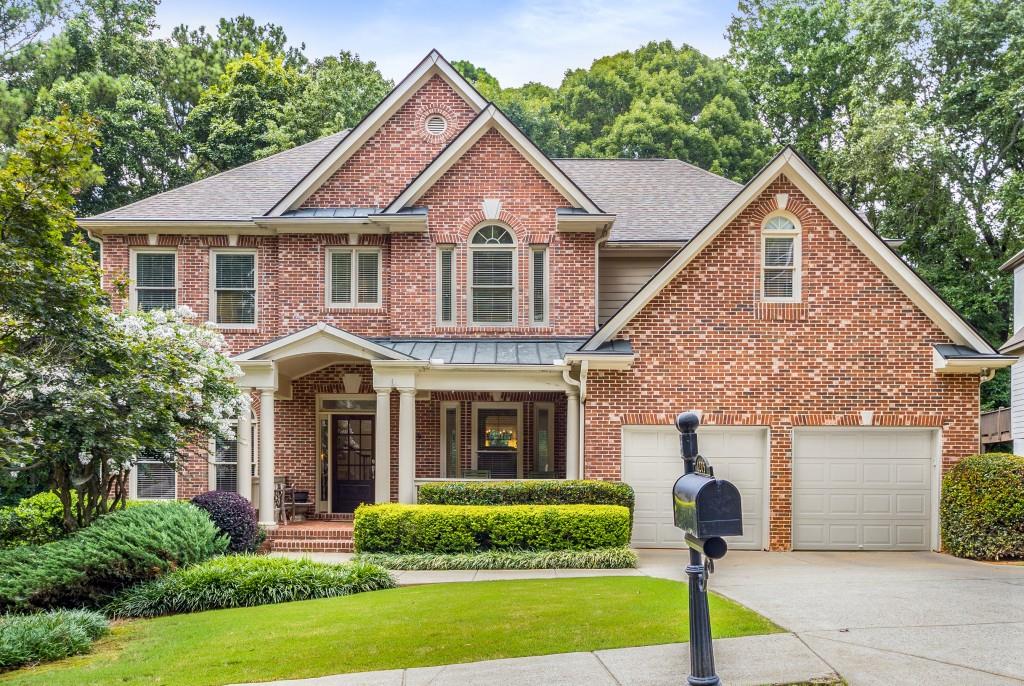
Come home to this beautifully maintained three-sided brick residence in the desirable Windward community. With its newly refinished hardwood floors, fresh paint, and large yard, this inviting four-bedroom, three-bath home radiates warmth and timeless elegance. The double-height foyer and great room create a stunning open space perfect for entertaining. The spacious kitchen features granite countertops, double islands, plentiful cabinet space, and flows seamlessly into the main living areas. A formal dining room and large office offer flexible spaces for work or gatherings. The main level also includes a full bedroom and bathroom, ideal for guests. Upstairs, discover the luxurious master suite with a generously sized bedroom, a spa-inspired bathroom with a soaking tub, a frameless glass shower, dual vanities, and a large walk-in closet. The two additional upstairs bedrooms share an upgraded Jack-and-Jill bathroom. A second living area on this level makes a great playroom or teen retreat. The expansive, unfinished basement with a stubbed bath offers endless possibilities for customization. You'll also enjoy the front porch, back deck, stone patio, professionally landscaped/irrigated grounds and the private, wooded rear yard perfect for a future pool, garden, or outdoor living space. Beacon Hill is a highly desirable Windward community located in a top school district. Windward offers excellent amenities, including Lake Windward, the marina, the Golf Club of Georgia, an award-winning swim and tennis center, a private sports park with a playground, and much more. It's just minutes to 400, Avalon, Halcyon, Greenway, and downtown Alpharetta. This home won't last long!

4
beds

3
baths

3,864 Sq.Ft. LIVING AREA

0.68 Acres lot

Brian K. Henson

Brian K. Henson

Features & Amenities

Interior

  • total bedrooms4
  • Total bathrooms3
  • full bathrooms3
  • Laundry room Laundry Room, Main Level
  • Flooring Carpet, Hardwood
  • Fireplace Family Room, Gas Log
  • APPLIANCES Dishwasher, Disposal, Double Oven, Dryer, Electric Cooktop, Gas Water Heater, Microwave, Refrigerator, Self Cleaning Oven, Washer
  • other interior Features Entrance Foyer 2 Story, High Ceilings 9 ft Upper, High Ceilings 10 ft Main, High Speed Internet, Tray Ceiling(s), Vaulted Ceiling(s), Walk-In Closet(s)

Area & Lot

  • Status Sold
  • Date Sold November 21, 2025
  • Living Area3,864 Sq.Ft.
  • Total Area3,864 Sq.Ft.
  • Lot Area0.68 Acres
  • MLS® ID7631974
  • TypeResidential
  • YEAR BUILT2001
  • NeighborhoodAlpharetta
  • Architecture StylesTraditional
  • Water FrontageNone
  • View DescriptionTrees/Woods
  • Elementary SchoolCreek View
  • Middle SchoolWebb Bridge
  • High SchoolAlpharetta

Exterior

  • STORIES2
  • Garage Space2.0
  • water SourcePublic
  • utilitiesCable Available, Electricity Available, Natural Gas Available, Underground Utilities, Water Available
  • PoolNone
  • roofComposition, Shingle
  • lot featuresBack Yard, Creek On Lot, Front Yard, Landscaped, Wooded
  • parkingGarage, Garage Faces Front
  • HEAT TYPECentral, Forced Air, Natural Gas, Zoned
  • AIR CONDITIONINGCeiling Fan(s), Central Air, Electric, Zoned
  • sewerPublic Sewer
  • SubstructureSee Remarks
  • Disability FeaturesNone
  • security FeaturesSecurity System Owned, Smoke Detector(s)
  • Green featuresNone
  • other exterior FeaturesPrivate Yard, None

Financial

  • Sales Price$835,000
  • Real Estate Tax $8,321/yr
  • HOA $870/yr
View Virtual Tour

Connect With Me

Start Your Home Search